Fortnum & Mason
Year
2024
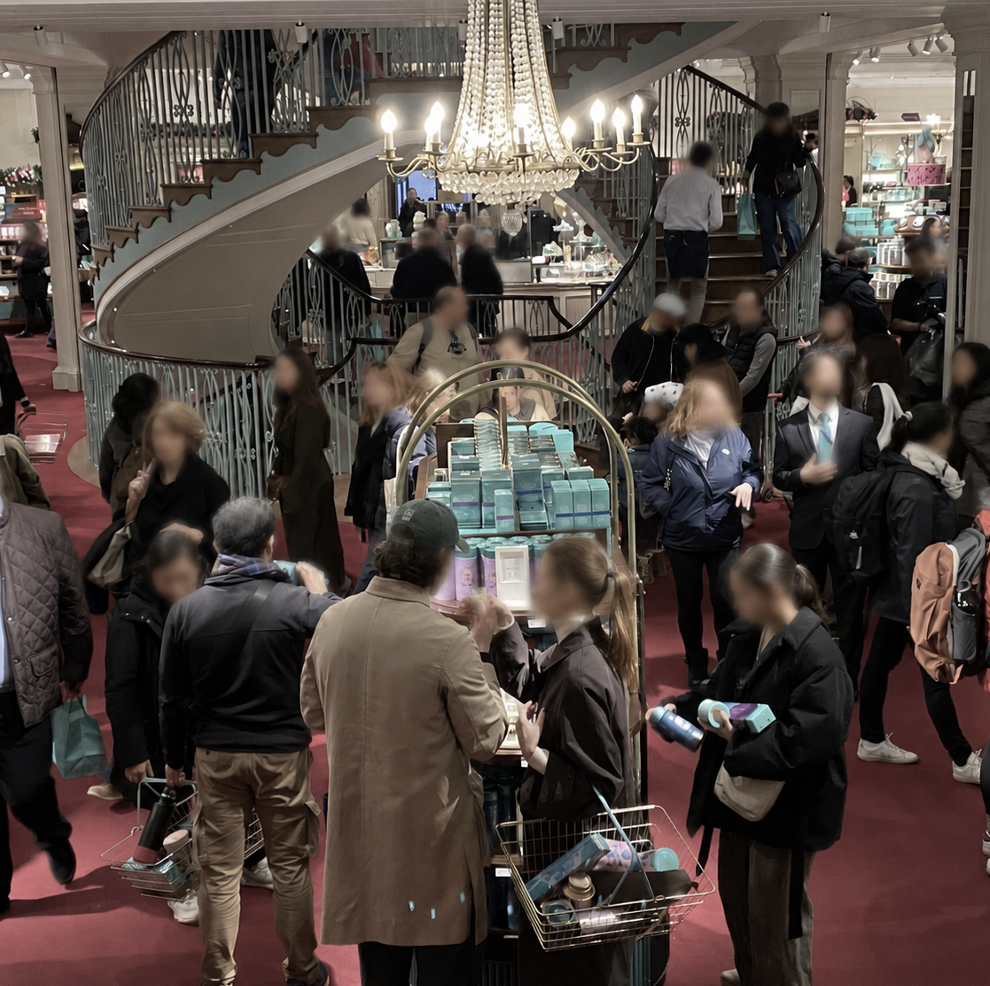
In large, multi-level retail environments, spatial complexity can quietly undermine the customer experience. Visitors may struggle to find their way, miss key departments or feel uncertain navigating between floors. These issues can affect first-time visitors more acutely but they also shape how returning customers engage with the store over time, impacting brand appreciation and economic performance.
With a major store transformation project under development, the moment was right to better understand how customers interact with the store and to use that understanding to evaluate design proposals and forecast their impact on customer behaviour and sales patterns.
Space Syntax’s appointment combined on-site behavioral observations with spatial analysis of the existing layout, including product visibility analysis. By linking qualitative insights with quantitative data, we were able to form a more complete picture of how layout, visibility and vertical access impact on customer navigation, circulation and product interaction.
This analysis provided a crucial foundation for future change, enabling the client to move forward with clearer, evidence-based strategies for improving circulation patterns throughout the multi-level store and, as a result, driving sales performance.
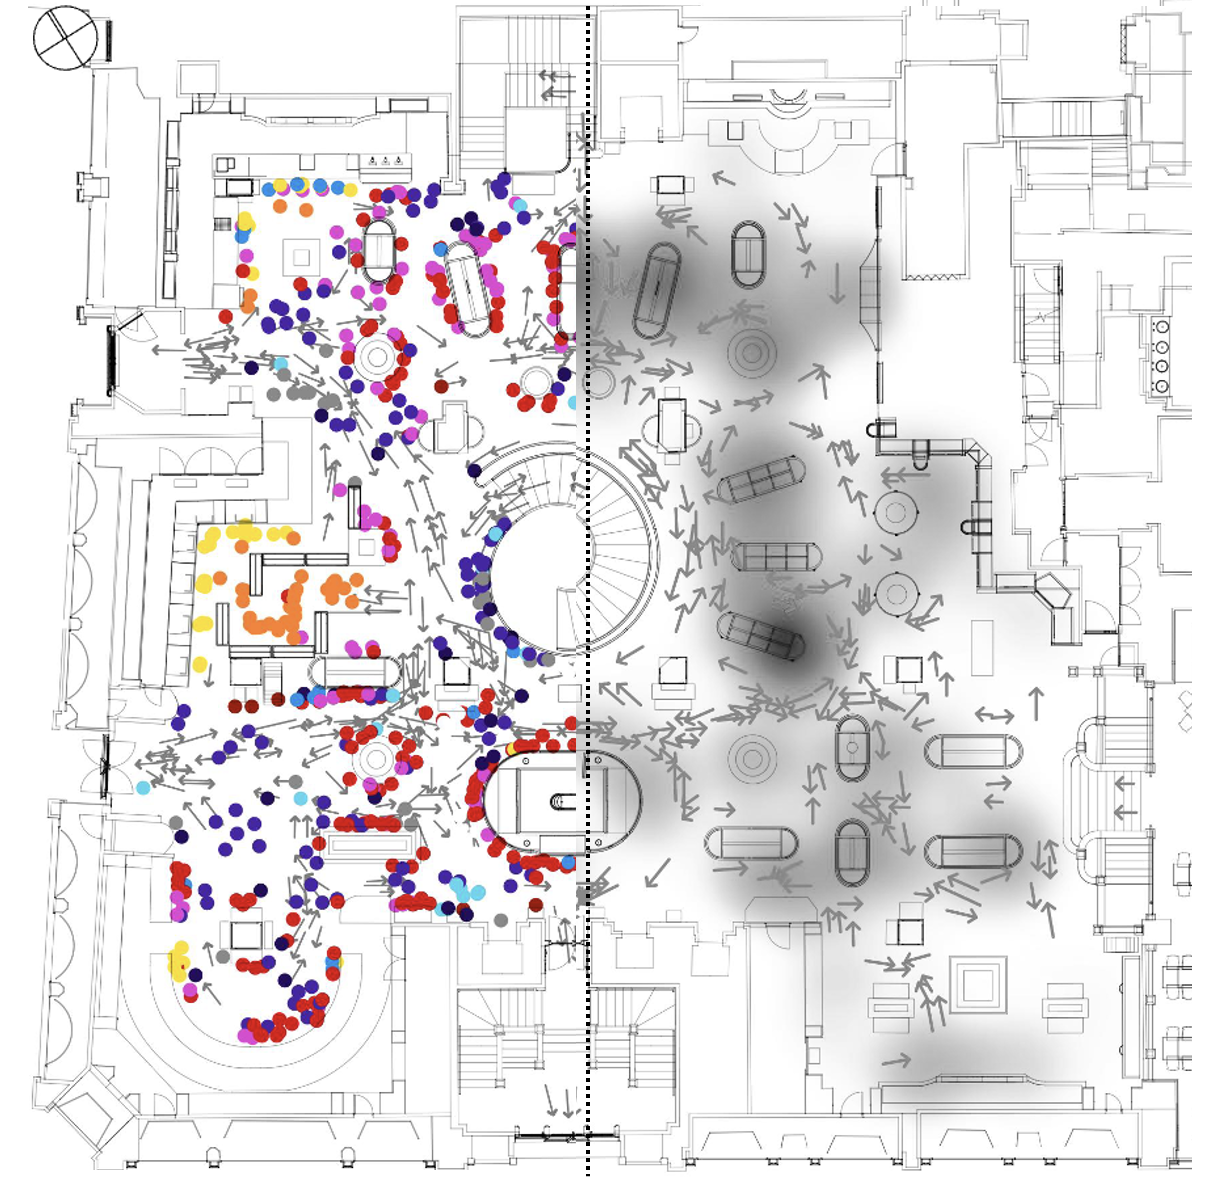
Space Syntax carried out a detailed assessment of how customers use and experience the store. We conducted on-site behavioural observations across all floors, recording how visitors entered, moved, paused, made decisions and interacted with the environment, products and each other.
We focused on circulation patterns, moments of hesitation and how customers engaged with staircases, floor entrances, departments, furniture, product categories and displays. This included documenting not only where people went, but how they navigated, whether they chose to continue, double back, or disengage.
These observations were linked to a Spatial Layout Model of the existing store, using visibility analysis to understand how sightlines and spatial structure influenced customer behaviour. By comparing what people did with what the space afforded, we could distinguish between operational challenges and spatial constraints that could then be addressed in the redesign proposals.
These methods allowed us to build a detailed evidence base: a spatial narrative explaining how the store worked from the customer perspective. We focused on uncovering the conditions that support confident movement and inclusive access, giving Fortnum & Mason a logical structure to justify future improvements, grounded in data and lived experience.
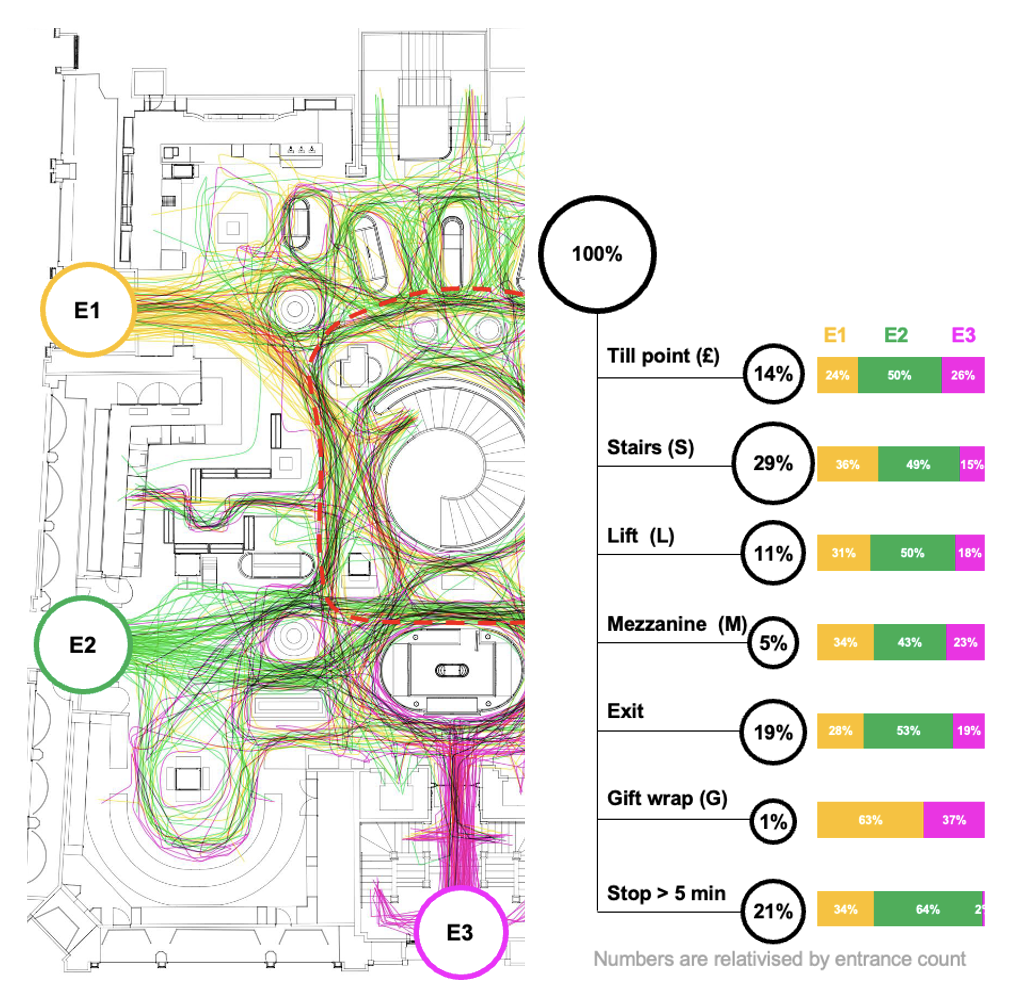
By capturing how people move and behave, the findings of our work created a shared evidence base that was then used to support future design, wayfinding and operational decisions. The work highlighted where the spatial layout supported confident, intuitive movement and where friction points disrupted the customer journey.
We used a Customer Behaviour Model to test and advise on the design of the proposed double helix staircase connecting from Lower Ground to Level 2, as well as a new Ground Floor mezzanine staircase. Our work also informed decisions about the use of different types of product fixtures and locations.
The insights from this work helped reframe spatial issues not as isolated problems but as part of a broader customer experience, shaped by visibility, flow and behavioural patterns.
The result is a store that flows more easily for its users, in which products are located optimally, enhancing both customer experience and sales performance.