Francis Crick Institute
Year
2018
Project team
Nora Karastergiou
Partners
Pilbrow & Partners Architects
Client
The Francis Crick Institute
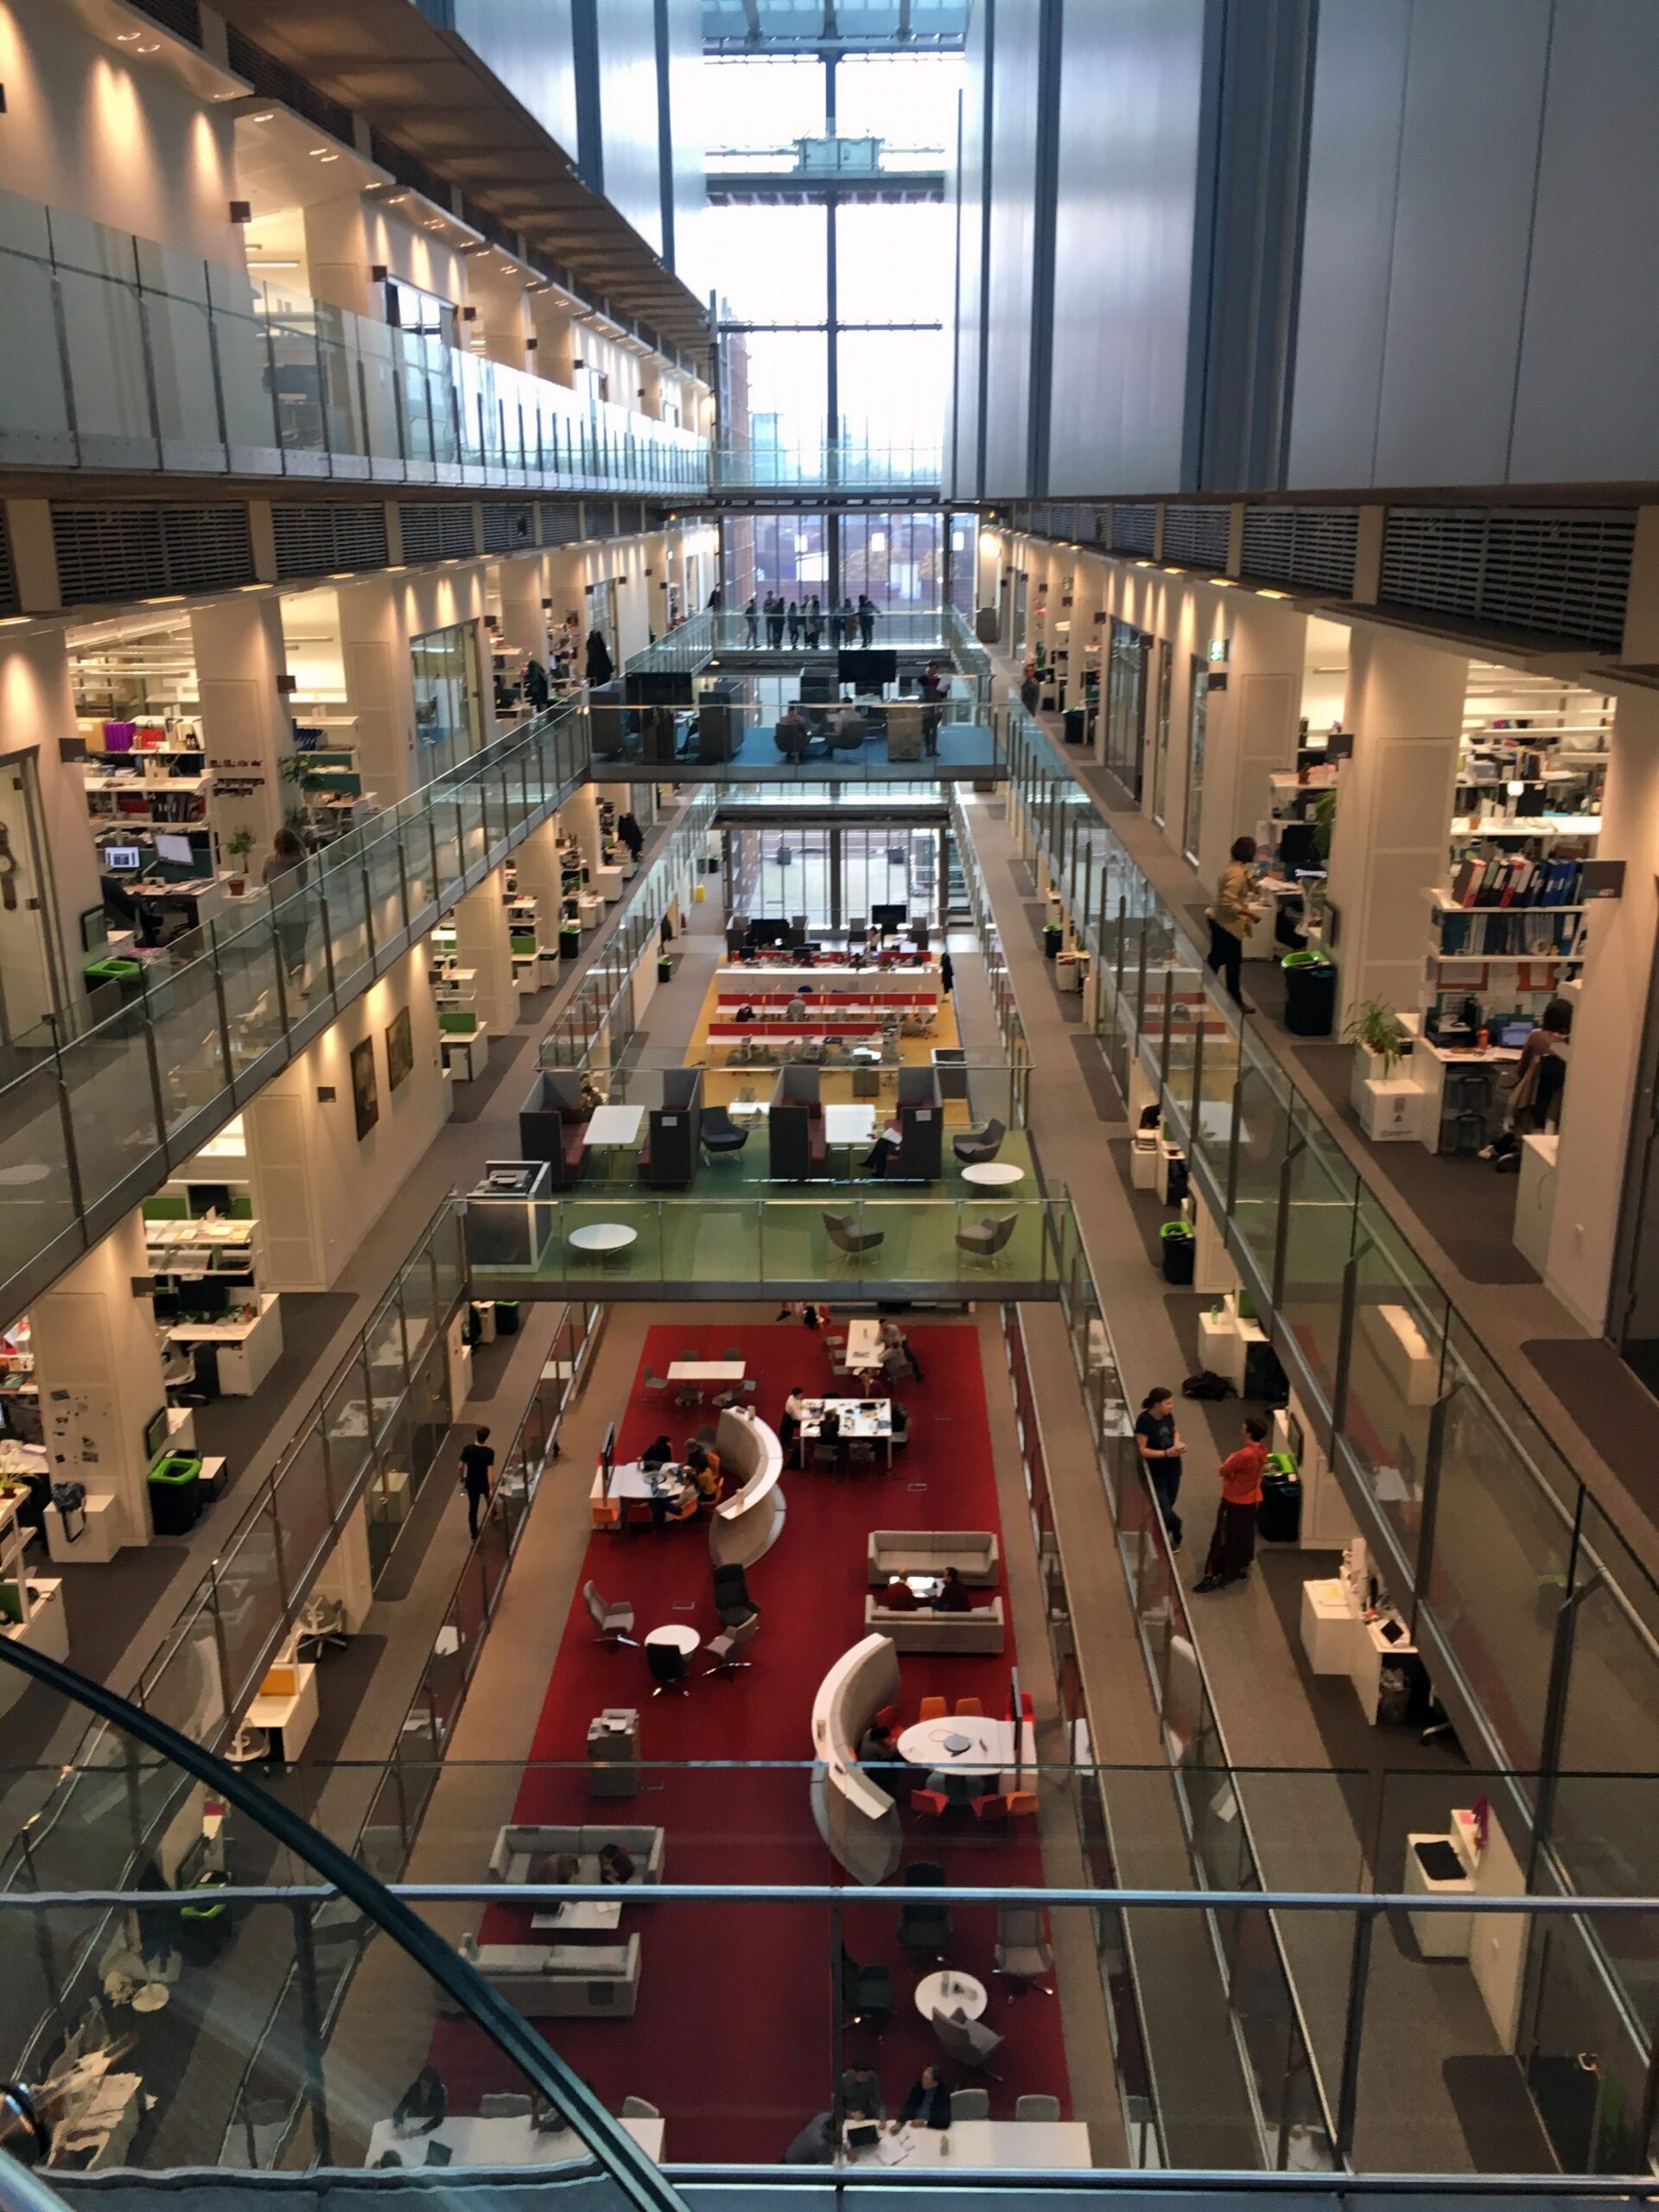
The Francis Crick Institute is a world-leading biomedical research centre located in central London. Following an initial period of residence in the new building, the Operations team were looking to enhance their working environment by adapting the spatial layout of their department to encourage greater collaboration and knowledge-sharing both within the team and with other departments in the building.
Space Syntax was part of a design team led by Pilbrow & Partners Architects, that was appointed following an invited competition.
At the competition stage, Space Syntax worked with the design team to develop, test and evaluate concept design proposals. Our work facilitated communication with key client groups and underpinned the team’s success in securing the competition win.
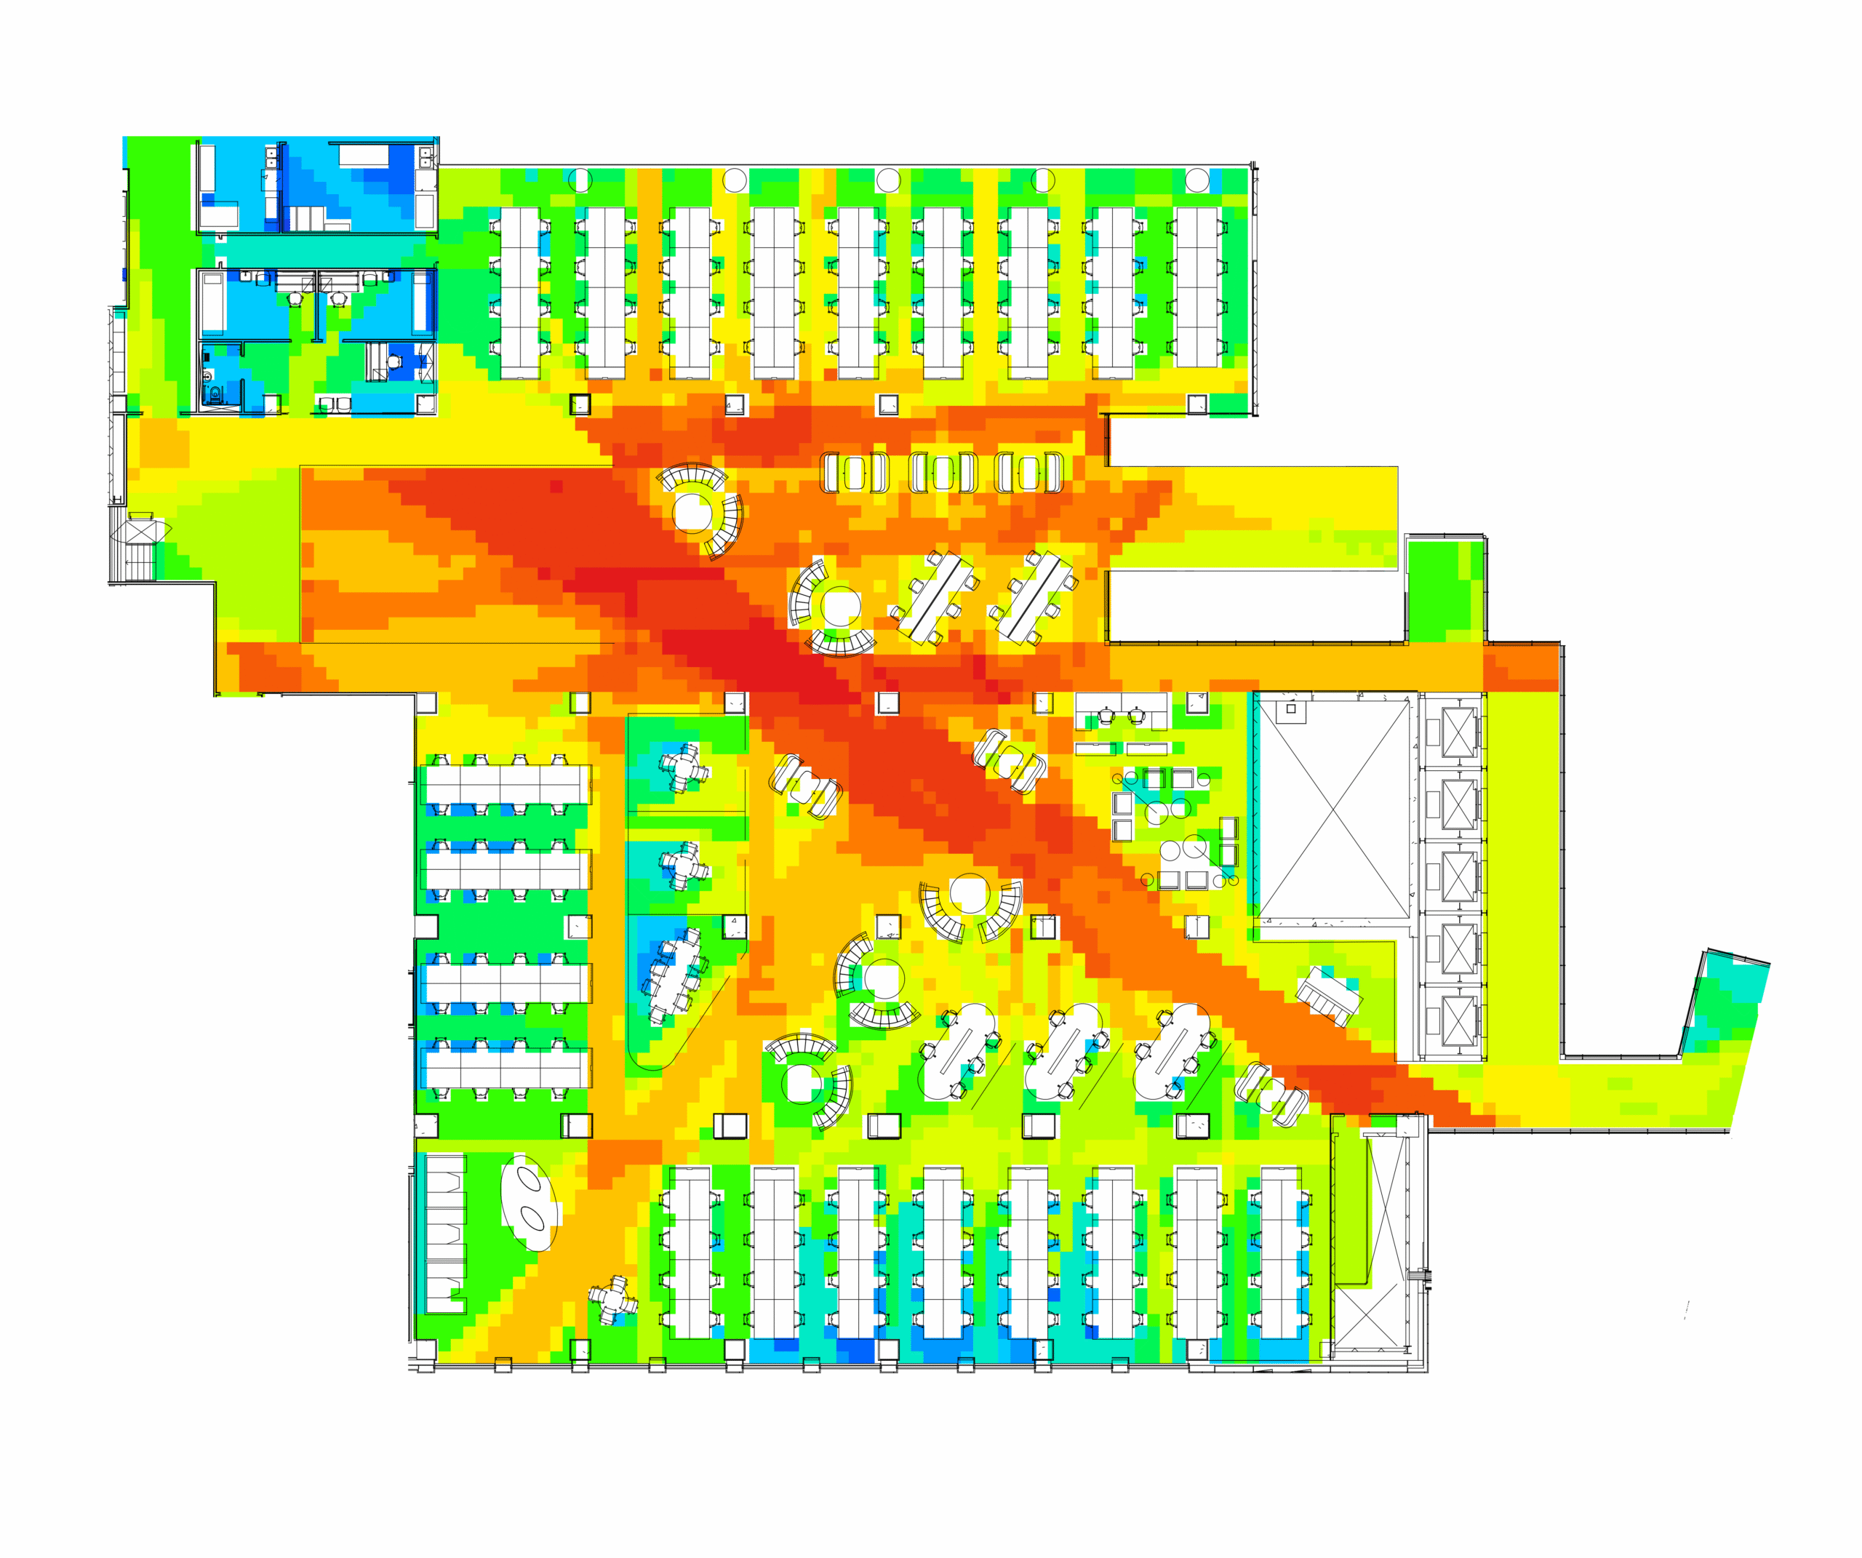
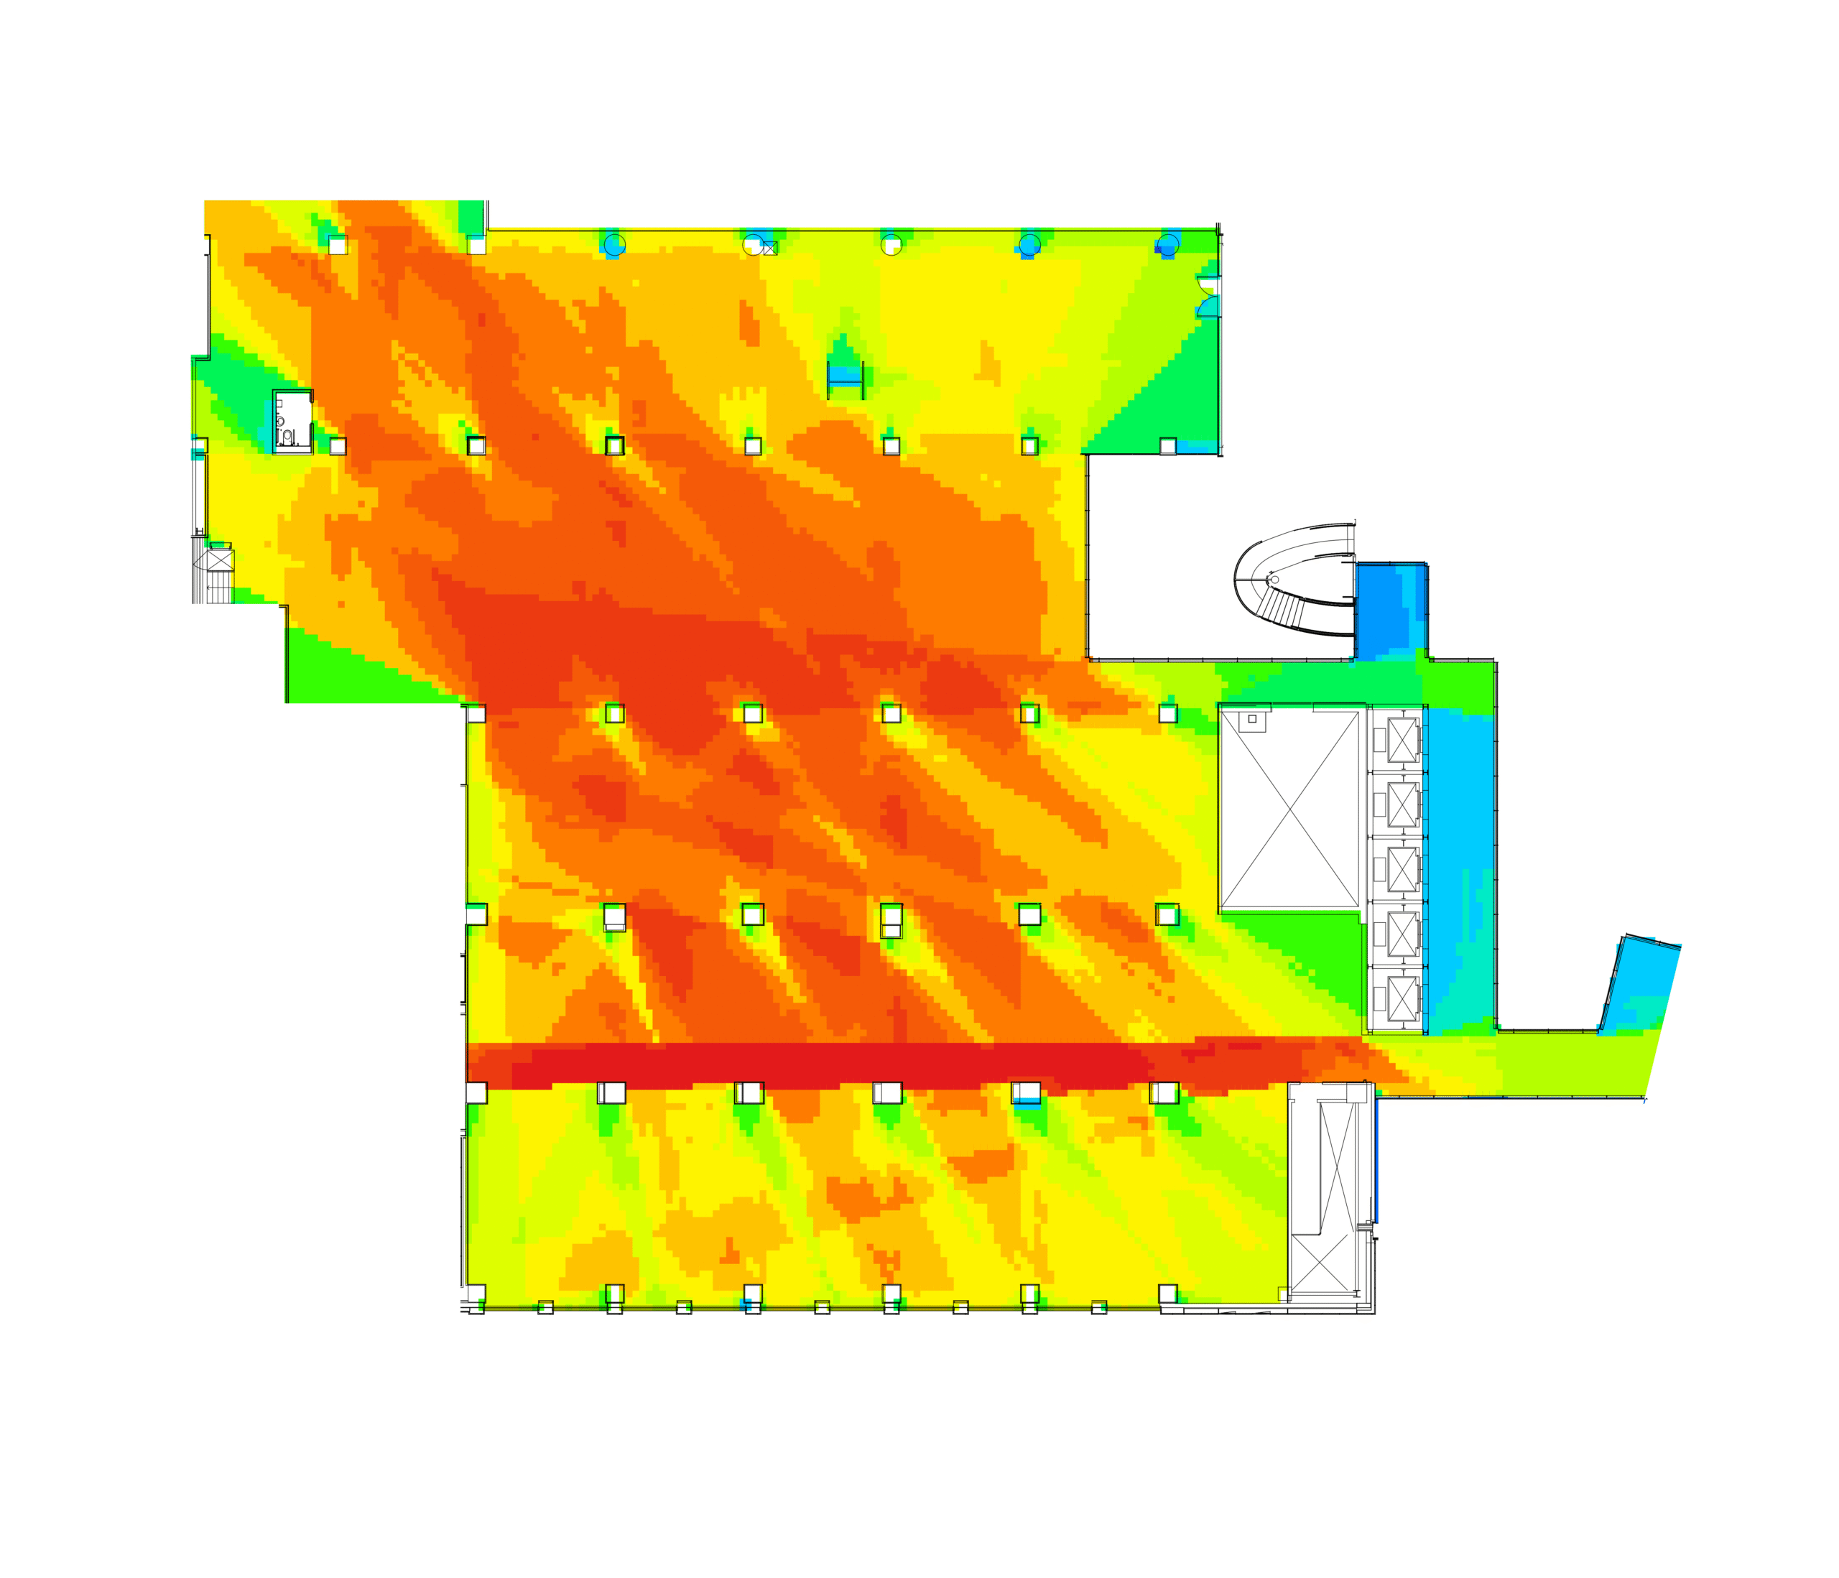
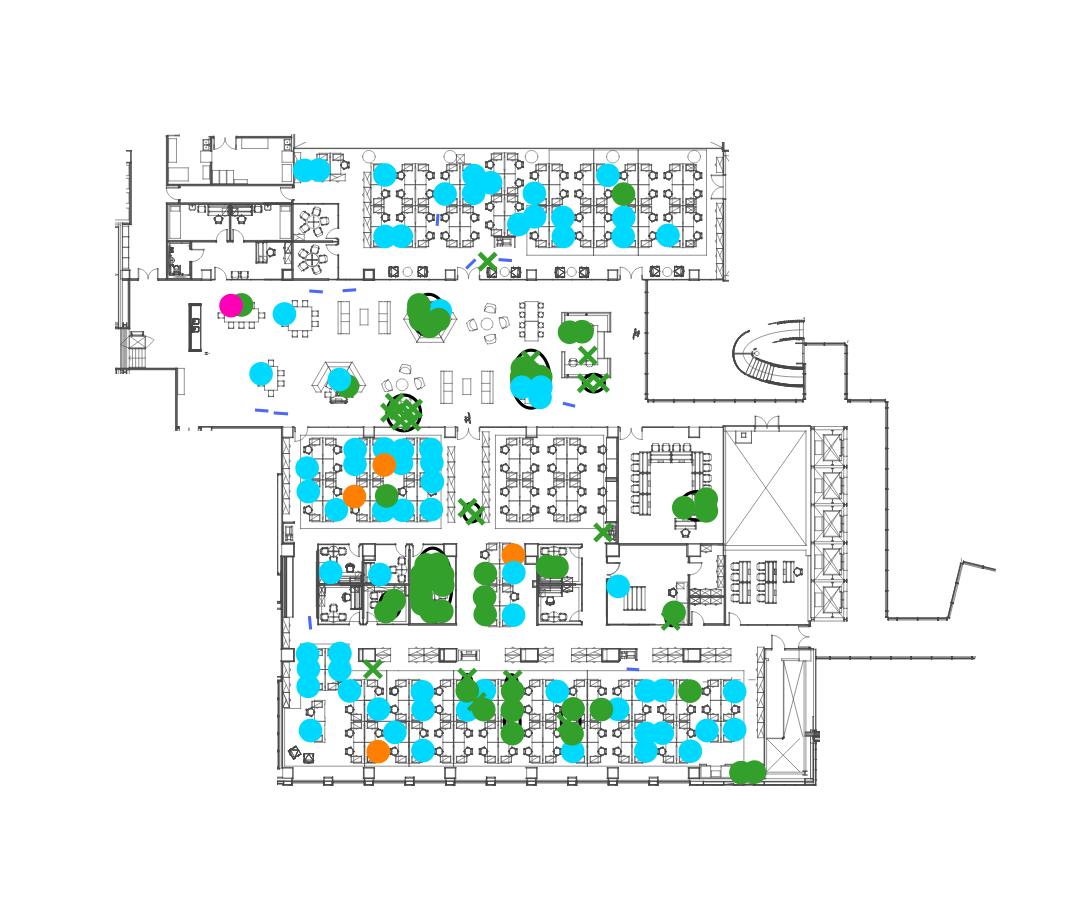
We then provided evidence-based design advice that assisted the client and design team in a number of key processes. First, we developed an understanding of how the day to day activities of the Institute were affected by the spatial layout design of the building. To do so, we undertook direct observations of user behaviour patterns and we constructed a Spatial Connectivity Model to study the building’s spatial layout. Second, we developed and tested design proposals with the aim of simplifying and optimising the layout to consolidate movement flows and improve staff awareness and communication.
The proposed changes create an easy to wayfind layout with a clear hierarchy of circulation spaces. The design increases opportunities for formal and informal interactions between colleagues.
At the same time, the various ‘static’ functions in the floor – workstations, meeting rooms and open collaborative spaces – are distributed in line with their required exposure to movement and interaction: some more public, others more private.
A new central staircase integrates Operations with the other departments in order to foster opportunities for unplanned conversations across the building: interactions that represent the genesis of future innovation.
Further information
Space Syntax Studio page
Details of our work leading the planning and design of buildings and urban areas.