Museum of the 20th Century
Year
2019

Designed by Herzog & de Meuron, the Museum of the 20th Century is located near Potsdamer Platz, one of Berlin’s most important public transport hubs and a key destination within the city centre. The museum forms part of a broader urban regeneration strategy aimed at revitalising this area of Berlin, which underwent significant destruction and fragmentation during the Second World War and the subsequent division of the city.
Beyond its role as a cultural institution, the museum has been conceived as a catalyst for improving the surrounding public realm and strengthening connections between some of Berlin’s most important cultural destinations. The project seeks to enhance pedestrian movement and create a more coherent urban environment, linking existing landmarks such as the New National Gallery, designed by Mies van der Rohe, and the Berliner Philharmonie. Through its strategic location and architectural design, the museum contributes to the creation of a vibrant cultural quarter, helping to redefine the relationship between these institutions and the wider city while encouraging greater public use of the surrounding spaces.
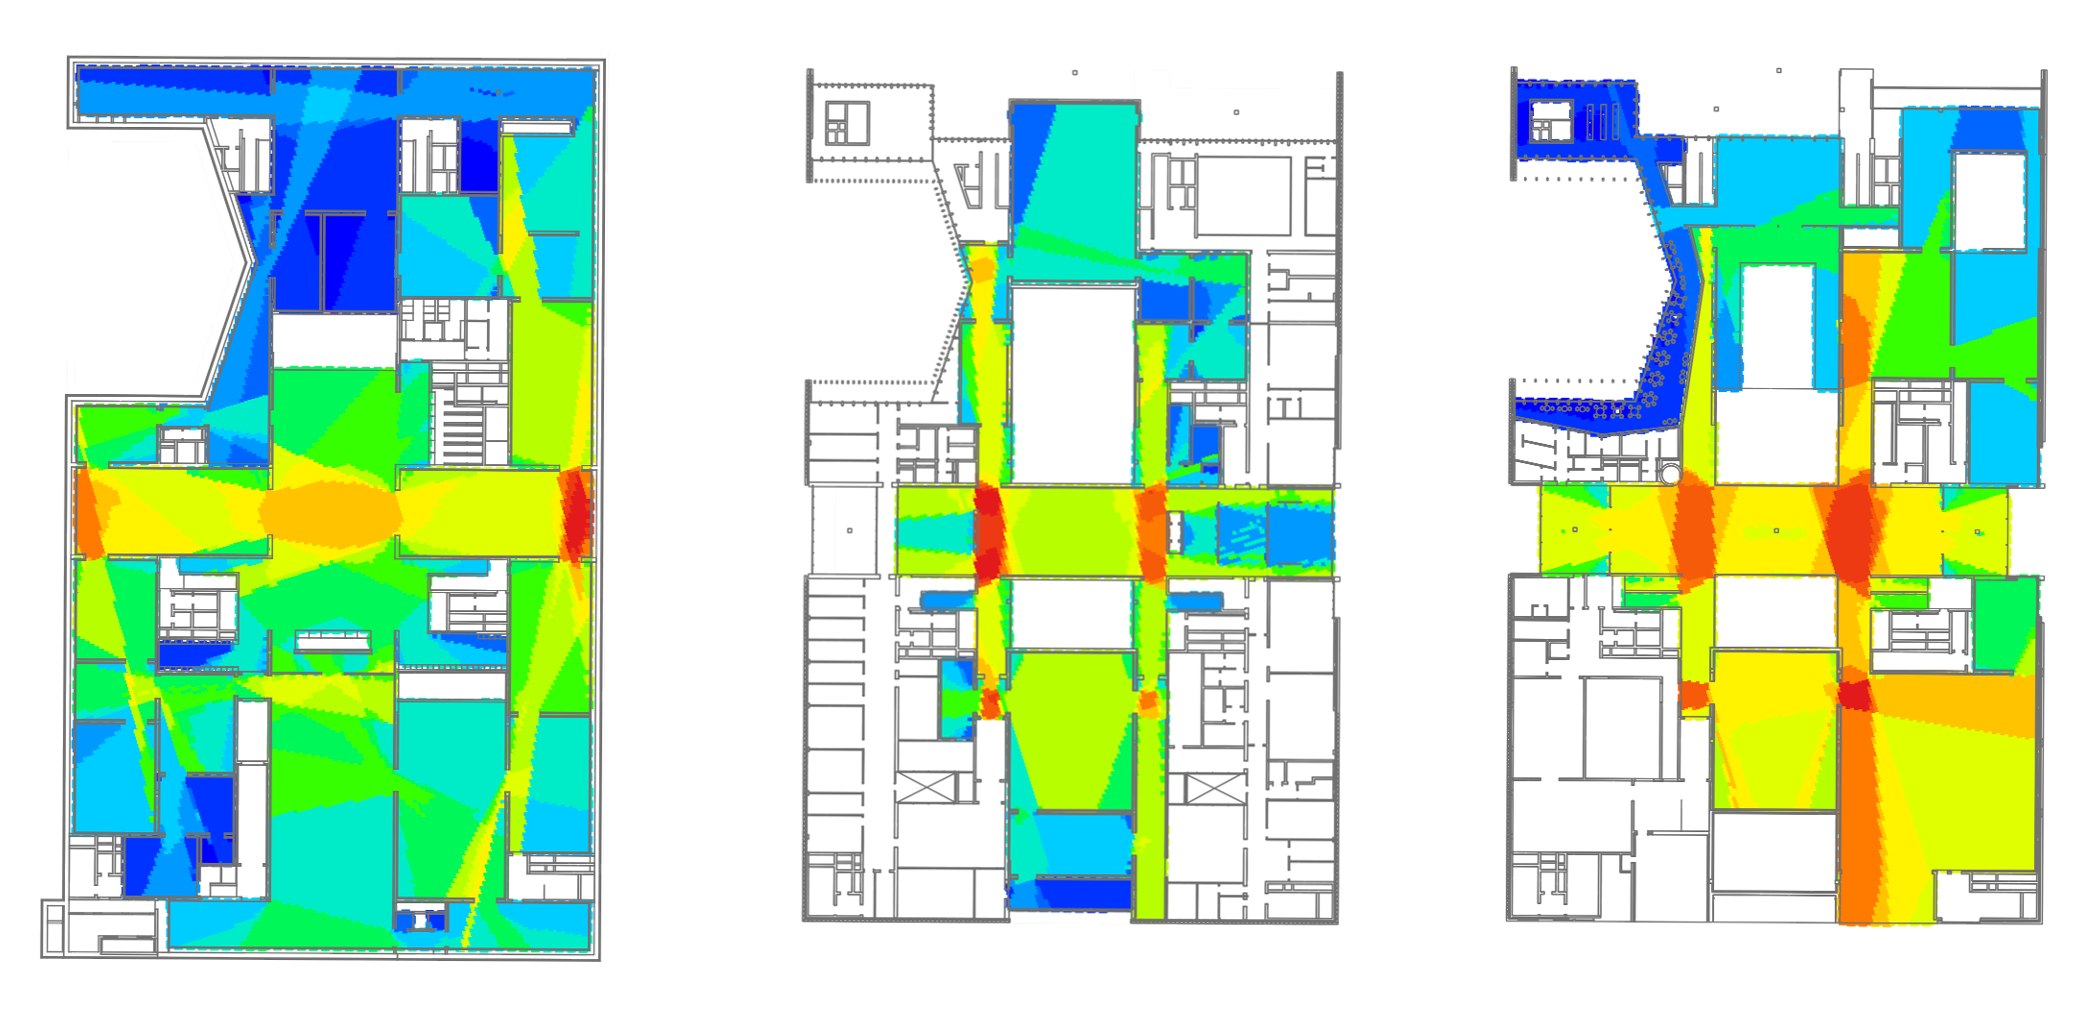
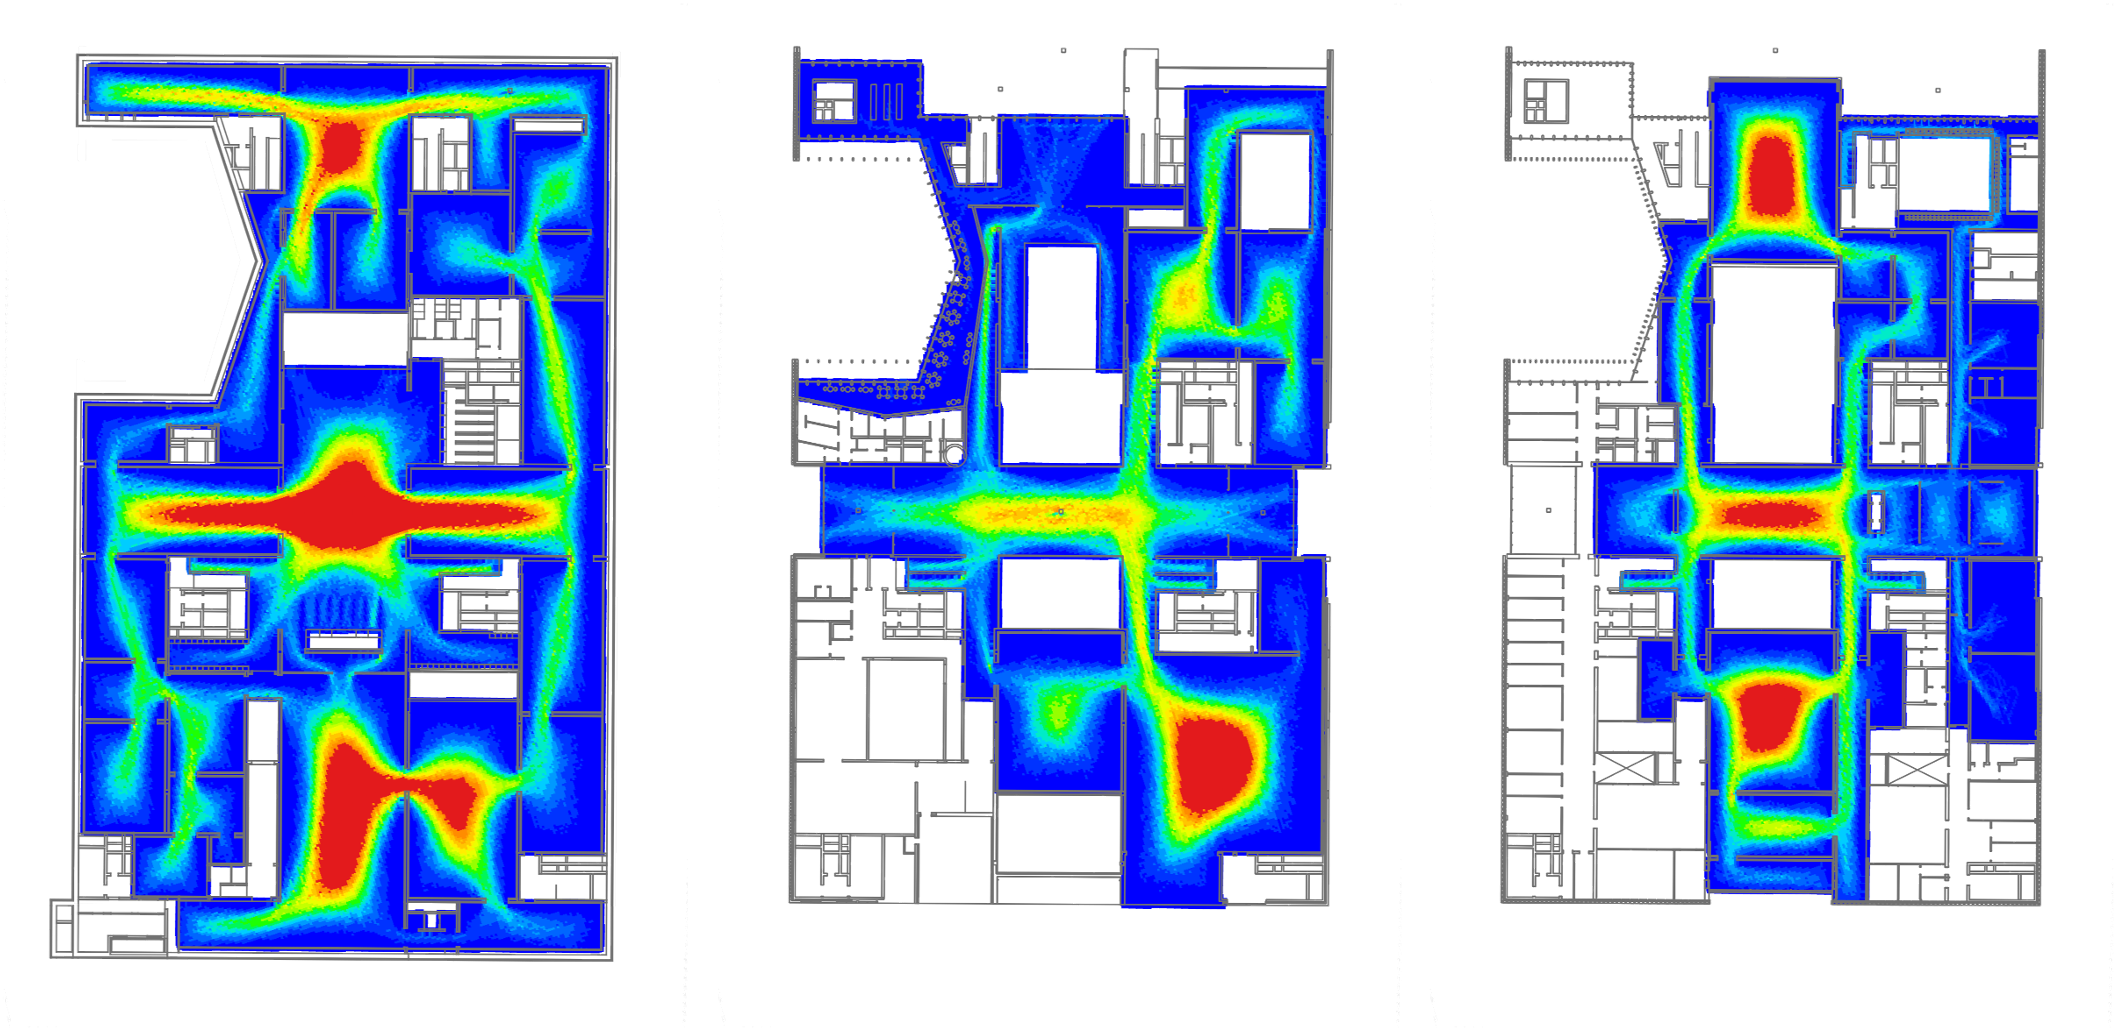
As part of the building design process, Space Syntax and Drees & Sommer collaborated closely with the project team to produce a comprehensive assessment of spatial connectivity, visitor movement patterns, desire lines, and spatial capacity throughout the museum.
The objective of the study was to understand how visitors would navigate the building and interact with its spaces. This required consideration of the wider urban context, as the surrounding environment influences how people arrive at the museum and, consequently, how movement patterns develop within the building itself. Space Syntax’s modelling of both the internal layout and the surrounding urban environment was therefore essential in identifying opportunities to better align the design with anticipated visitor behaviour and movement flows.
To support this process, Space Syntax developed an agent model capable of simulating visitor movement under a range of scenarios. The model was used to evaluate the performance of the design, identify opportunities for improvement, and quantify the impact of proposed design interventions on the overall functioning of the building.
The design creates a public building whose principal internal spaces extend the surrounding public realm. The ground floor functions as a continuation of the external urban environment, strengthening the building’s relationship with the city and encouraging public use.
The internal layout is organised around a central space that provides a clear framework for movement and wayfinding across all floors. The exhibition areas are arranged as a continuous, legible circuit, creating a varied and coherent visitor experience.
The analysis identified a clear hierarchy of spatial roles within the building. The ground floor has the most public profile and is likely to attract higher levels of through movement and casual visitors. In contrast, Level -1, which accommodates the main exhibition spaces, is expected to experience the highest levels of occupancy and visitor activity. Overall, the design establishes a clear and intuitive hierarchy between public and more private spaces, aligned with their intended function and spatial performance.