Hospital, China
Year
2020
Project team
Su Jin Kwon
Partners
Beijing Institute of Architectural Design
Client
University Hospital
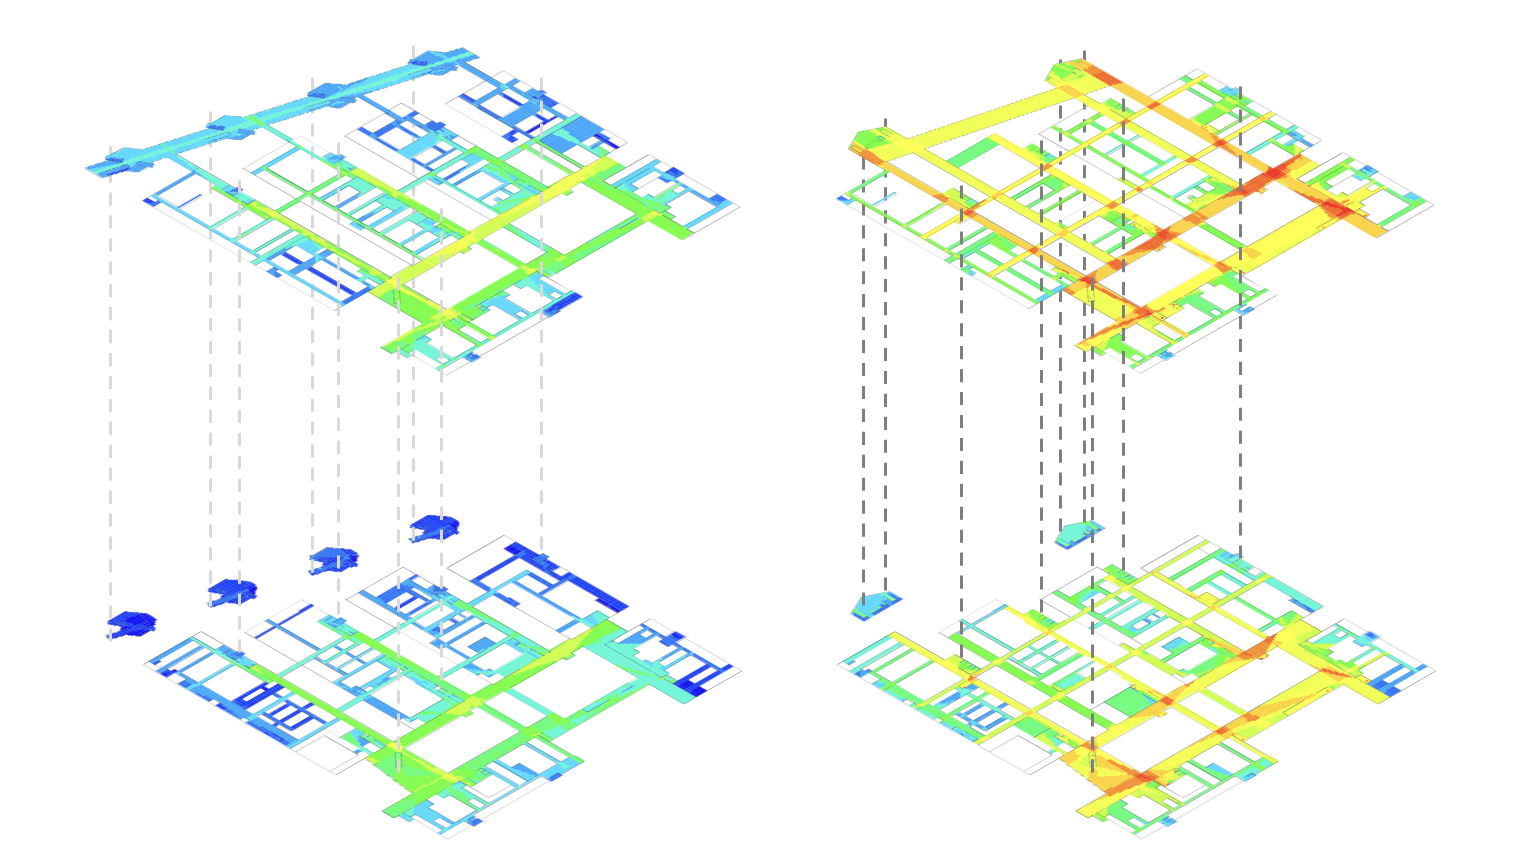
Space Syntax was asked to undertake a rapid, high-level review of the proposed designs with the aim of identifying opportunities to improve the horizontal and vertical circulation of staff, patients and visitors.
We constructed a Hospital Circulation Model of the two main floors of the hospital, measuring levels of Spatial Accessibility in order to provide an initial indication of likely flow densities. The modelling also identified pinch points where over-crowding was likely, as well as spatial ‘dislocations’: places where the spatial layout was overly complex and therefore likely to lead to poor wayfinding.
Based on the results of this analysis, we identified a series of design amendments to the spatial layout of the building as well as the location of vertical circulation points. The Hospital Circulation Model was used to test each amendment individually and in combination, using a scoring system to rank different scenarios.
Undertaken in just over a week, our work delivered critical insights at a key point in the design process, targeting realistic amendments to the designs and illustrating the benefits of these for overall hospital performance.
